
1615 NE 9th ST, Oklahoma City, OK 73117
REQUEST A TOUR If you would like to see this home without being there in person, select the "Virtual Tour" option and your agent will contact you to discuss available opportunities.
In-PersonVirtual Tour
Listed by Carey A Ralstin • Saxon Realty Group
$ 2,500

3 Beds

2 Baths

1,724 SqFt


Save
$ 2,500
Save

3 Beds

2 Baths

1,724 SqFt

Key Details

Property Type Single Family Home

Sub Type Single Family Residence

Listing Status Active

Purchase Type For Rent

Square Footage 1,724 sqft

MLS Listing ID OKC1211263

Style Contemporary

Bedrooms 3

Full Baths 2

Construction Status Brick

Year Built 2023

Lot Size 7,000 Sqft

Property Sub-Type Single Family Residence

Property Description

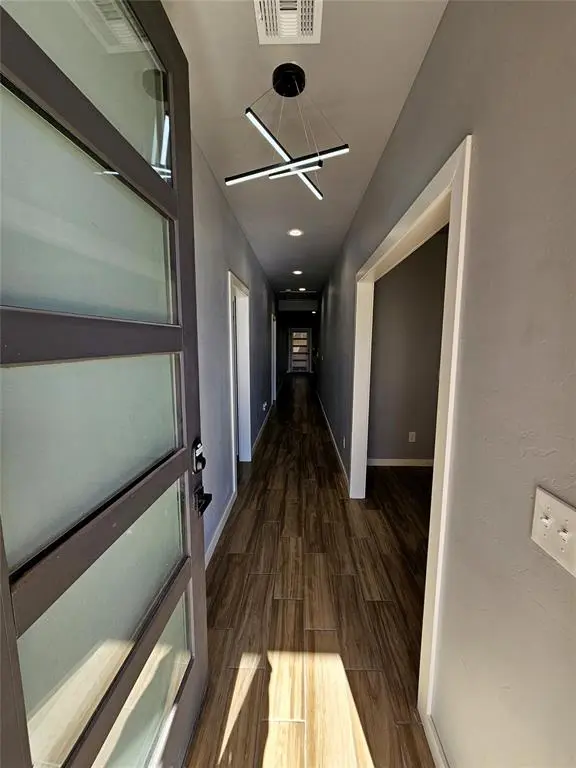
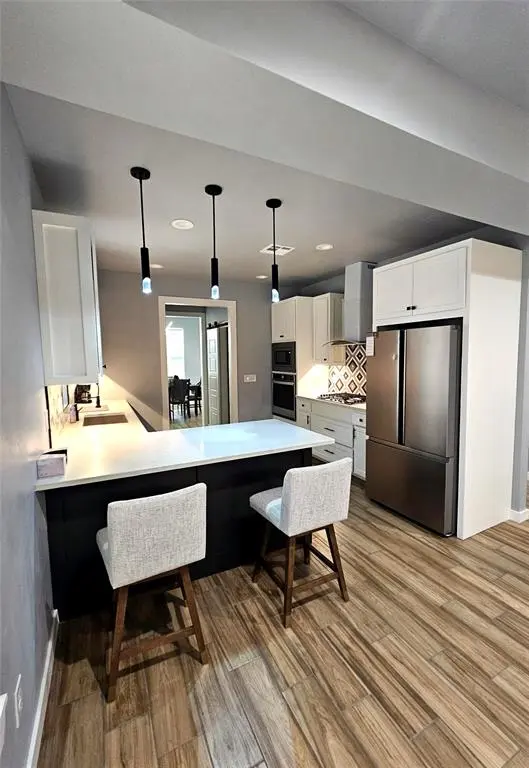
Move-in ready! 3-bedroom, 2-bath home with a 2-car garage, fully furnished as a modern professional retreat for relocating executives & corporate tenants. Flexible lease terms make it ideal for 60–90+ day stays or longer. Owner will remove furnishing if requested for 12 month lease. Just minutes from downtown Oklahoma City, major hospitals, dining, shopping, and I-235/I-40 access. Open floor plan features spacious living areas and an electric fireplace, creating the perfect environment for work and relaxation. The kitchen includes a gas stove, separate electric oven, microwave, farm sink, breakfast bar, large pantry, ample storage, and all essential cookware, dishes, coffee maker, and other daily living items. All bedrooms are furnished with comfortable beds, and the home includes linens, a washer and dryer, a vacuum, and high-speed internet. The primary bedroom offers a ceiling fan, light carpet, built-in office area & generous closet with custom shelving and storage solutions. The primary ensuite features a double vanity w/ marble countertops, a free-standing mirror, shower with glass sliding doors & a built-in cubby, a soaker tub beneath a privacy window, & a separate water closet w/ additional storage. Secondary bedrooms are spacious, carpeted, & include ceiling fans & large closets. The shared hall bathroom offers a vanity w/ marble countertop, shower/tub combination with a built-in cubby, storage shelves, & shower curtain. Outside, covered front & back patios provide inviting spaces to relax or enjoy morning coffee. The detached garage includes a garage lift, and the long driveway offers ample parking. Rent includes utilities up to $200 per month, w/ tenants responsible for overage on short terms leases. Security deposit is $2500. One pet is allowed with a $300 deposit. Designed with premium finishes throughout, this home seamlessly blends work, life, and relaxation. Experience executive-level comfort and schedule your private tour today!

Location

State OK

County Oklahoma

Rooms

Dining Room 1

Interior

Interior Features Ceiling Fan(s)

Heating Natural Gas

Cooling Electric

Flooring Carpet, Tile

Fireplaces Number 1

Fireplaces Type Electric

Fireplace Y

Appliance Dishwasher, Disposal, Microwave, Refrigerator

Exterior

Utilities Available Cable Available, Electricity Available, Natural Gas Available, High Speed Internet, Public

Roof Type Shingle

Private Pool false

Building

Lot Description Interior Lot

Foundation Slab

Architectural Style Contemporary

Level or Stories One

Structure Type Brick

Construction Status Brick

Schools

Elementary Schools Thelma R. Parks Es

Middle Schools Moon Ms

High Schools Douglass Hs

School District Oklahoma City

Multiple Listing Service of Oklahoma (MLSOK)

Nearby Locations

GET MORE INFORMATION

Marcela Guerrero
Marcela Guerrero

Agent License ID: 182825

+1(918) 955-8266 | marcelasellshomes@gmail.com

Name
Phone*
Message

I agree to be contacted by Copper Creek Real Estate via call, email, and text for real estate services. To opt out, you can reply 'stop' at any time or reply 'help' for assistance. You can also click the unsubscribe link in the emails. Message and data rates may apply. Message frequency may vary. Privacy Policy.

Go tour this home

1615 NE 9th ST