




5 Beds
5 Baths
7,217 SqFt
5 Beds
5 Baths
7,217 SqFt
Key Details
Property Type Single Family Home
Sub Type Single Family Residence
Listing Status Pending
Purchase Type For Sale
Square Footage 7,217 sqft
Price per Sqft $345
MLS Listing ID OKC1210767
Style French,Other
Bedrooms 5
Full Baths 4
Half Baths 1
Construction Status Brick & Frame,Stone,Stucco
Year Built 2006
Annual Tax Amount $19,939
Lot Size 12.540 Acres
Acres 12.54
Property Sub-Type Single Family Residence
Property Description
The chef's kitchen is thoughtfully designed for both everyday living and entertaining, featuring Wolf and Sub-Zero appliances, a dedicated wine room, and generous prep and gathering space. Additional amenities include a private theater room, full bar, sauna, and a 6x7 reinforced concrete safe room seamlessly integrated into the home.
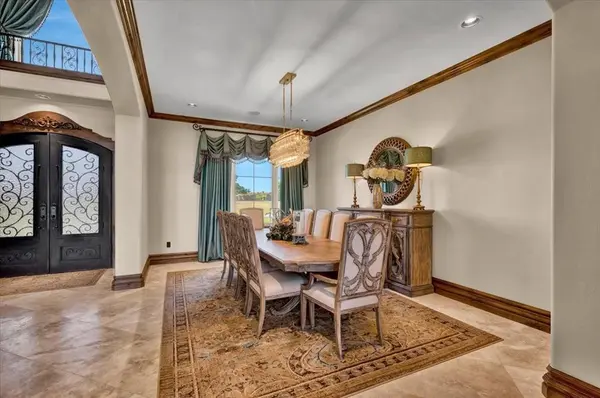
This five-bedroom, four-and-a-half-bath floor plan showcases exceptional finishes throughout, including travertine flooring, knotty alder trim, marble countertops, Brizo fixtures, glass tile accents, and a Jetta Jacuzzi tub for a spa-like retreat. The home is built for long-term efficiency with spray-foam insulation and geothermal heating and cooling, offering comfort, sustainability, and reduced operating costs.
Exterior highlights include stucco-finished brick, custom copper detailing, and cast stone accents. Beyond the main residence, the property features a 40x60 shop and a 110x45 building with Raynor 14-foot doors, ideal for a motor coach, car collection, equipment, or storage. A 1,900 SF (MOL) guest or mother-in-law suite with three bedrooms and two baths provides excellent flexibility for guests or extended family. Enjoy peaceful pond views from the property; pond not included.
Location
State OK
County Canadian
Rooms
Dining Room 2
Interior
Interior Features Laundry Room, Sauna, Stained Wood, Window Treatments, Wine Cellar
Heating Geothermal
Cooling Geothermal
Flooring Carpet, Tile
Fireplaces Number 3
Fireplaces Type Gas Log
Fireplace Y
Exterior
Exterior Feature Balcony, Covered Porch, Guest Quarters, Pond, Workshop
Parking Features Circle Drive, Concrete, RV Parking
Garage Spaces 20.0
Garage Description Circle Drive, Concrete, RV Parking
Fence Combination
Pool See Remarks
Utilities Available Electricity Available, Propane, Septic Tank, Private Well Available
Roof Type Architecural Shingle
Private Pool true
Building
Lot Description Creek, Interior Lot, Pasture/Ranch, Water View
Foundation Slab
Builder Name Callahan
Architectural Style French, Other
Level or Stories Two
Structure Type Brick & Frame,Stone,Stucco
Construction Status Brick & Frame,Stone,Stucco
Schools
Elementary Schools Mustang Es
Middle Schools Mustang Ms
High Schools Mustang Hs
School District Mustang
Others
Acceptable Financing Cash, Conventional
Listing Terms Cash, Conventional

Nearby Locations
GET MORE INFORMATION
