

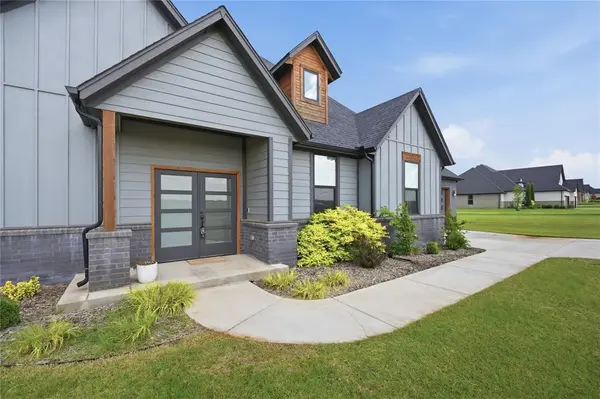


3 Beds
3 Baths
2,662 SqFt
3 Beds
3 Baths
2,662 SqFt
Key Details
Property Type Single Family Home
Sub Type Single Family Residence
Listing Status Active
Purchase Type For Sale
Square Footage 2,662 sqft
Price per Sqft $180
MLS Listing ID OKC1217307
Style Contemporary
Bedrooms 3
Full Baths 2
Half Baths 1
Construction Status Brick & Frame
HOA Fees $250
Year Built 2022
Annual Tax Amount $5,111
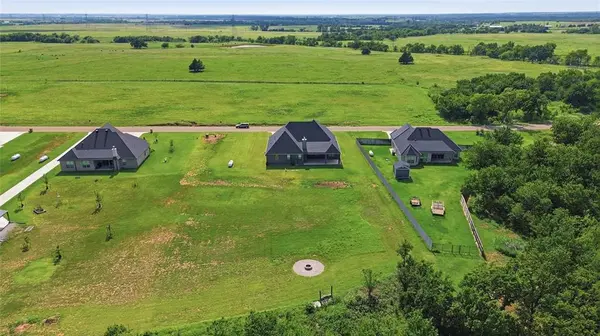
Lot Size 1.034 Acres
Acres 1.0339
Property Sub-Type Single Family Residence
Property Description
Step inside to soaring ceilings, walls of windows, and an abundance of natural light throughout. Oversized custom Pella sliding doors seamlessly connect indoor and outdoor living spaces. The striking fireplace serves as a dramatic focal point , complemented by beautiful designer lighting throughout the home.
The chef's kitchen is truly the heart of the home, showcasing an oversized island, gas range, walk-in-pantry, and designer built-in-bar complete with wine rack - ideal for hosting gatherings in style.
The private primary suite offers a luxurious retreat with double vanities, a beautifully tiled shower, and an enormous walk-in closet. Secondary bedrooms , generously sized to accommodate family or guests comfortably.
Enjoy outdoor living year-round on the covered patio featuring a cozy fireplace, plus a separate fire pit area overlooking the expansive backyard.
With exceptional design details, abundant natural light, and room to roam both insides and out, this property is a rare find. DON'T MISS OUT ON THIS BEAUTIFUL CUSTOM HOME, BOOK YOUR PRIVATE SHOWING TODAY!!!
Location
State OK
County Logan
Rooms
Dining Room 2
Interior
Interior Features Ceiling Fan(s)
Heating Natural Gas
Cooling Electric
Flooring Combo, Carpet, Tile
Fireplaces Number 2
Fireplaces Type Gas Log
Fireplace Y
Appliance Dishwasher, Disposal
Exterior
Exterior Feature Fire Pit
Garage Spaces 3.0
Utilities Available Aerobic System, Electricity Available, High Speed Internet, Septic Tank, Private Well Available
Roof Type Composition
Private Pool false
Building
Lot Description Interior Lot
Foundation Slab
Builder Name Hunter Garrett Fine Homes
Architectural Style Contemporary
Level or Stories One
Structure Type Brick & Frame
Construction Status Brick & Frame
Schools
Elementary Schools Cotteral Es
Middle Schools Guthrie Jhs
High Schools Guthrie Hs
School District Guthrie
Others
HOA Fee Include Greenbelt,Common Area Maintenance
Acceptable Financing Cash, Conventional, Sell FHA or VA
Listing Terms Cash, Conventional, Sell FHA or VA

Nearby Locations
GET MORE INFORMATION
