
12608 Redstone CT, Oklahoma City, OK 73142
REQUEST A TOUR If you would like to see this home without being there in person, select the "Virtual Tour" option and your agent will contact you to discuss available opportunities.
In-PersonVirtual Tour
Listed by Jan Goodyear • C21/Judge Fite Guthrie
$ 539,000
Est. payment | /mo

5 Beds

4 Baths

3,900 SqFt


Save
$ 539,000
Est. payment | /mo
Save

5 Beds

4 Baths

3,900 SqFt

Key Details

Property Type Single Family Home

Sub Type Single Family Residence

Listing Status Active

Purchase Type For Sale

Square Footage 3,900 sqft

Price per Sqft $138

MLS Listing ID OKC1217536

Style French Provincial,Traditional

Bedrooms 5

Full Baths 3

Half Baths 1

Construction Status Brick,Stone

HOA Fees $1,000

Year Built 1997

Annual Tax Amount $6,173

Lot Size 0.313 Acres

Acres 0.3134

Property Sub-Type Single Family Residence

Property Description

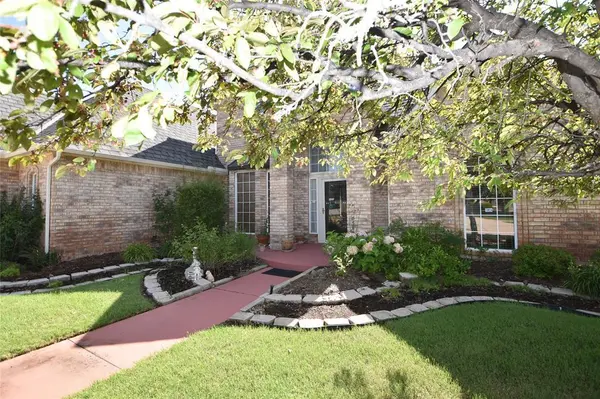
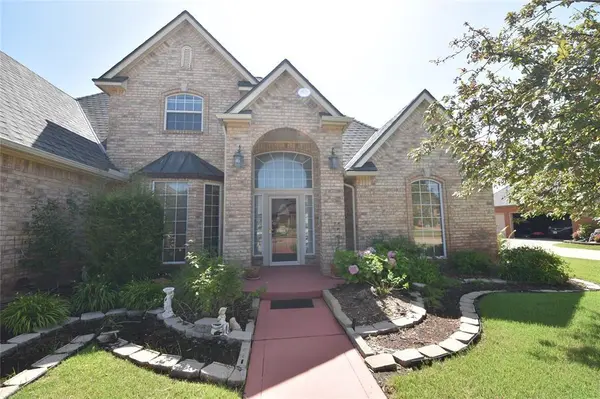
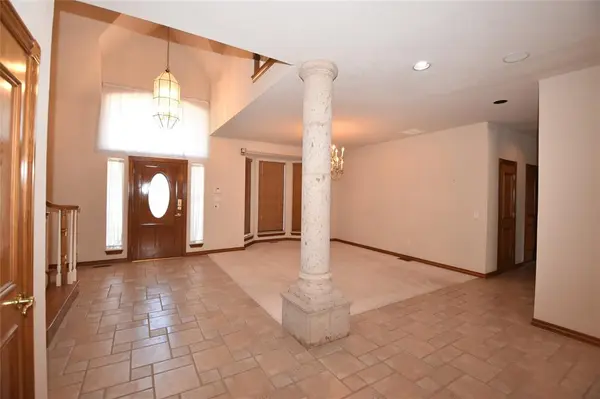
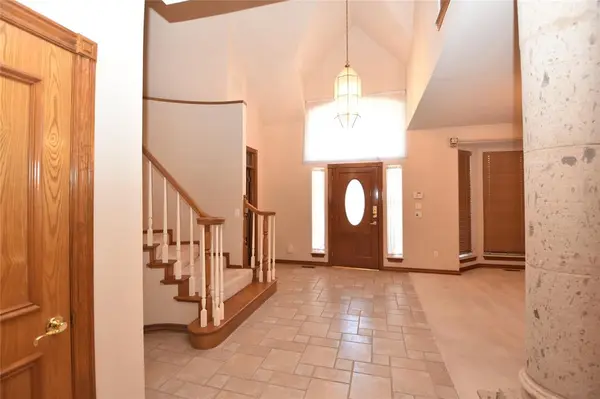
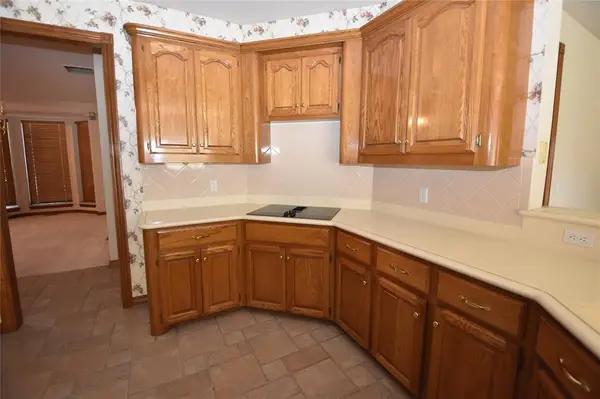
New high definition heavy composition shingle roof, all exterior newly painted and the inside has been completely painted with all wallpaper removed. (5) window sections replaced. The inside paint is an egg shell texture as well as various defects around the home repaired. A must to see - ready to move in today. Elegant entrance with winding stairway and chandelier opening to a formal dining and formal living room. This exquisite home offers two downstairs suites, two dining and two living plus an office/library. Upstairs are three more bedrooms with an open game/study room and a Jack and Jill bathroom. The back yard is private with an open patio off one of the master suites and a covered patio off of the family room which exhibits fireplace and bookcases. Second patio off of MBR. The pantry is across from the kitchen along with the 1/2 bath for your guests. There is a large dining area adjacent to the kitchen that includes a refrigerator, oven/range, dishwasher and microwave. Extensive storage in the kitchen and throughout this home. The over-sized side entry garage also connects to a separate circle drive entry to the front double doors. Don't miss the opportunity to see this offering!! Neighborhood offers a gated entry offers privacy and protection. Seller offering possible owner carry with 30% downpayment and carry a note of remainder for 4.5% fixed rate with a 4 year balloon call. This offers time for our market rates to lower and be more favorable.

Location

State OK

County Oklahoma

Rooms

Other Rooms Inside Utility, Library, Office, Study

Dining Room 2

Interior

Interior Features Ceiling Fan(s), Combo Woodwork, Laundry Room, Stained Wood, Window Treatments

Heating Zoned

Cooling Zoned

Flooring Carpet, Tile

Fireplaces Number 1

Fireplaces Type Masonry

Fireplace Y

Appliance Dishwasher, Disposal, Microwave, Refrigerator, Water Heater

Exterior

Exterior Feature Patio-Covered, Covered Porch, Patio - Open, Rain Gutters

Parking Features Additional Parking, Circle Drive, Concrete

Garage Spaces 3.0

Garage Description Additional Parking, Circle Drive, Concrete

Fence Wood

Utilities Available Cable Available, Electricity Available, Natural Gas Available, High Speed Internet, Public

Roof Type Heavy Comp

Private Pool false

Building

Lot Description Cul-De-Sac, Wooded

Foundation Slab

Architectural Style French Provincial, Traditional

Level or Stories Two

Structure Type Brick,Stone

Construction Status Brick,Stone

Schools

Elementary Schools Will Rogers Es

Middle Schools Hefner Ms

High Schools Putnam City Hs

School District Putnam City

Others

HOA Fee Include Gated Entry,Common Area Maintenance

Multiple Listing Service of Oklahoma (MLSOK)

Nearby Locations

GET MORE INFORMATION

Marcela Guerrero
Marcela Guerrero

Agent | License ID: 182825

+1(918) 955-8266 | marcelasellshomes@gmail.com

Name
Phone*
Message

I agree to be contacted by Copper Creek Real Estate via call, email, and text for real estate services. To opt out, you can reply 'stop' at any time or reply 'help' for assistance. You can also click the unsubscribe link in the emails. Message and data rates may apply. Message frequency may vary. Privacy Policy.

Go tour this home

12608 Redstone CT