
4001 Braxton WAY, Edmond, OK 73034
REQUEST A TOUR If you would like to see this home without being there in person, select the "Virtual Tour" option and your advisor will contact you to discuss available opportunities.
In-PersonVirtual Tour
Listed by Rachael Silverstein • Copper Creek Real Estate
$ 1,259,500
Est. payment | /mo

6 Beds

5 Baths

4,997 SqFt


Save
$ 1,259,500
Est. payment | /mo
Save

6 Beds

5 Baths

4,997 SqFt

Open House

Sun Aug 30, 2:00pm - 4:00pm

Key Details

Property Type Single Family Home

Sub Type Single Family Residence

Listing Status Active

Purchase Type For Sale

Square Footage 4,997 sqft

Price per Sqft $252

MLS Listing ID OKC1235698

Style Traditional

Bedrooms 6

Full Baths 4

Half Baths 1

Construction Status Brick & Frame

HOA Fees $1,100

Year Built 2002

Annual Tax Amount $8,038

Lot Size 5.760 Acres

Acres 5.76

Property Sub-Type Single Family Residence

Property Description

Welcome to a place where privacy, comfort, and design come together in perfect harmony. Nestled within the exclusive Coffee Creek Hills community with just ten custom homes, this one-owner estate sits on six private acres, offering nearly 5,000-sq ft of living—all just minutes from Covell Rd, I-35, shopping, dining, and everyday conveniences.
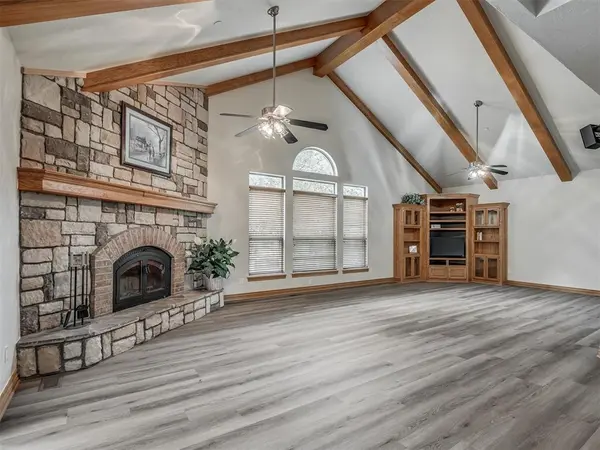
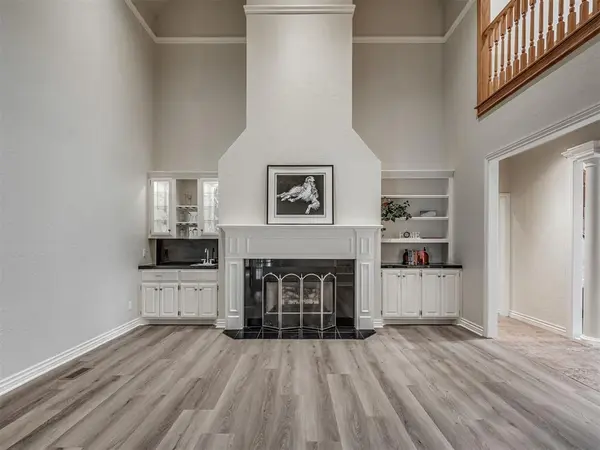
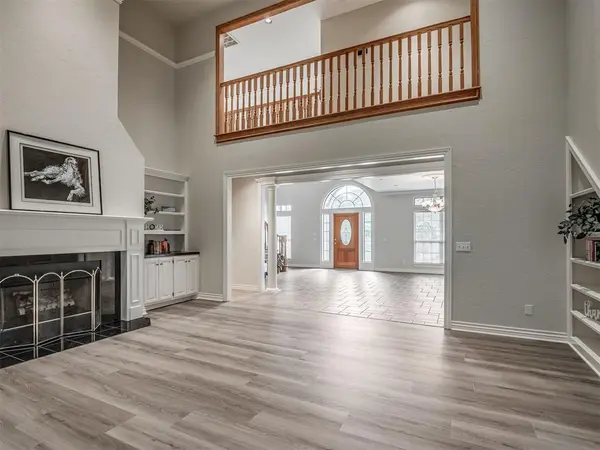
Designed for entertaining and effortless family living, this beautifully crafted residence features six bedrooms, soaring ceilings, abundant natural light, and thoughtfully designed spaces that invite connection while providing room to unwind.
At the heart of the home, the appointed kitchen features custom cabinetry, quartz countertops, double ovens, a generous center island, walk-in pantry, and abundant storage. Multiple living and dining areas create an effortless flow for everything from quiet mornings to holiday celebrations. Upstairs, spacious secondary bedrooms are complemented by a versatile bonus room—perfect as a children's playroom, home office, fitness room, library, or creative retreat.
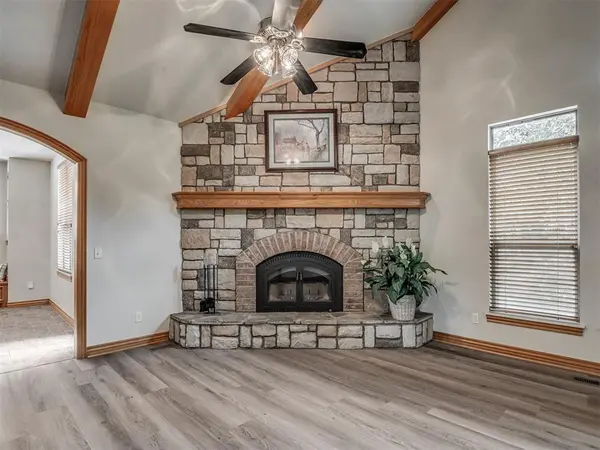
The private primary suite offers a peaceful escape with a spa-inspired bath, dual walk-in closets, and serene views of the surrounding landscape. Recent enhancements, including new flooring, paint, a beautifully designed outdoor kitchen, patio, and fire pit add to the home's comfort and timeless appeal.
Outside, the homesite offers endless possibilities to create the outdoor oasis you've always imagined. Whether your vision includes a resort-inspired pool, shop or peaceful spaces to gather and unwind, this remarkable setting provides the privacy, beauty, and space to make it your own.
Lovingly maintained by its original owner, this estate blends timeless craftsmanship with meaningful updates while offering the opportunity to personalize the finishing touches to reflect your own style. Properties offering this rare combination of acreage, privacy, space, and location—are truly exceptional. We would love to welcome you home!

Location

State OK

County Oklahoma

Rooms

Dining Room 2

Interior

Heating Electric

Cooling Central Elec

Flooring Carpet, Tile, Vinyl

Fireplaces Number 2

Fireplaces Type Electric

Fireplace Y

Appliance Dishwasher, Disposal, Indoor Grill, Ice Maker, Microwave, Refrigerator, Water Heater

Exterior

Exterior Feature Covered Deck, Patio-Covered, Covered Porch, Fire Pit, Patio - Open, Outdoor Kitchen, Porch, Rain Gutters

Parking Features Concrete

Garage Spaces 3.0

Garage Description Concrete

Roof Type Composition

Private Pool false

Building

Lot Description Corner Lot

Foundation Slab

Builder Name Shawn Forth Custom Homes

Architectural Style Traditional

Level or Stories Two

Structure Type Brick & Frame

Construction Status Brick & Frame

Schools

Elementary Schools Post Oak Es

Middle Schools Central Ms

High Schools Memorial Hs

School District Edmond

Others

HOA Fee Include Common Area Maintenance

Multiple Listing Service of Oklahoma (MLSOK)

Nearby Locations

GET MORE INFORMATION

Marcela Guerrero
Marcela Guerrero

Agent | License ID: 182825

+1(918) 955-8266 | marcelasellshomes@gmail.com

Name
Phone*
Message

I agree to be contacted by Copper Creek Real Estate via call, email, and text for real estate services. To opt out, you can reply 'stop' at any time or reply 'help' for assistance. You can also click the unsubscribe link in the emails. Message and data rates may apply. Message frequency may vary. Privacy Policy.

Go tour this home

4001 Braxton WAY
