


3 Beds
1 Bath
1,336 SqFt
3 Beds
1 Bath
1,336 SqFt
Key Details
Property Type Single Family Home
Sub Type Single Family Residence
Listing Status Active
Purchase Type For Sale
Square Footage 1,336 sqft
Price per Sqft $172
MLS Listing ID OKC1244989
Style Traditional
Bedrooms 3
Full Baths 1
Construction Status Brick & Frame
Year Built 1954
Annual Tax Amount $3,832
Lot Size 7,414 Sqft
Acres 0.1702
Property Sub-Type Single Family Residence
Property Description
This updated home offers a great combination of location, updates, character, and outdoor living. Located in Casady Heights in The Village, it's just one block from Casady School and close to Lake Hefner, Nichols Hills, Penn Square Mall, Quail Springs, shopping, restaurants, medical centers, and major Northwest Oklahoma City roads.
The home features a 2024 roof, 2024 water heater, double-pane windows, updated kitchen, and updated bathroom. Inside, you'll find restored original hardwood floors, plenty of natural light, and a spacious living room with a wood-burning fireplace. The kitchen has granite countertops, stainless steel appliances, white cabinets, and a gas range, giving the home a nice mix of original character and modern updates.
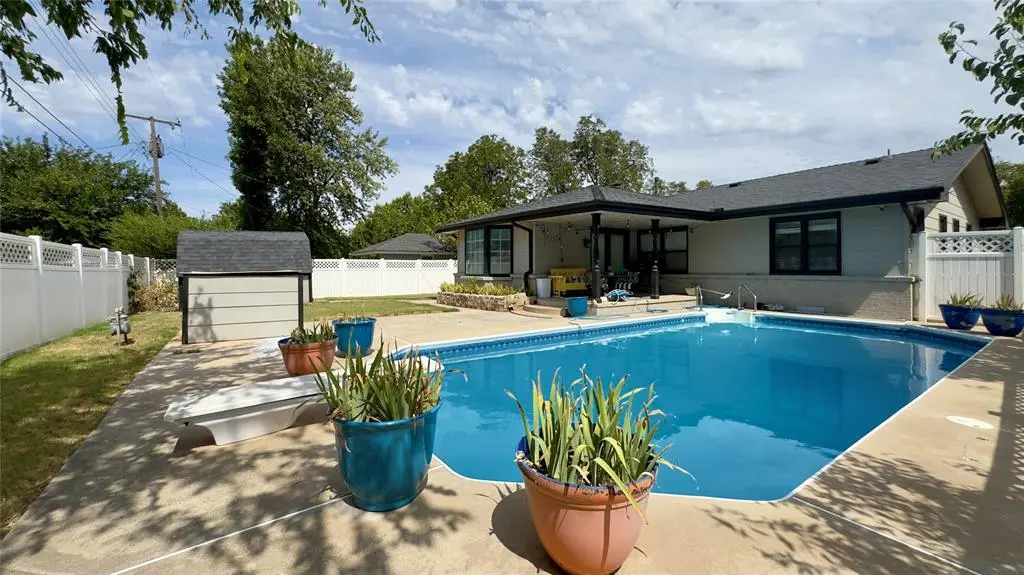
The backyard is made for enjoying Oklahoma evenings, with a private in-ground swimming pool, fenced yard, raised garden beds, backyard access, and a covered patio that provides shade all day long!
The location is hard to beat. Enjoy being close to Casady School, Lake Hefner trails and recreation, Nichols Hills, Penn Square Mall, Quail Springs Mall, shopping, restaurants, medical centers, Pennsylvania Avenue, and Britton Road, with easy access to major roads for commuting.
If you're looking for an updated 3-bedroom home with a private swimming pool in The Village, Casady Heights, or Northwest Oklahoma City, especially a home under $240,000, this one deserves a look.
Location
State OK
County Oklahoma
Rooms
Other Rooms Inside Utility
Dining Room 1
Interior
Interior Features Ceiling Fan(s)
Heating Natural Gas
Cooling Electric
Flooring Wood
Fireplaces Number 1
Fireplaces Type Wood Burning
Fireplace Y
Appliance Dishwasher, Disposal, Microwave
Exterior
Parking Features Additional Parking, Backyard, Concrete
Garage Spaces 1.0
Garage Description Additional Parking, Backyard, Concrete
Fence Vinyl
Pool Vinyl
Utilities Available Cable Available, Electricity Available, Natural Gas Available, High Speed Internet, Public
Roof Type Composition
Private Pool true
Building
Lot Description Interior Lot
Foundation Conventional
Architectural Style Traditional
Level or Stories One
Structure Type Brick & Frame
Construction Status Brick & Frame
Schools
Elementary Schools Nichols Hills Es
Middle Schools Belle Isle Ms
High Schools John Marshall Hs
School District Oklahoma City

Nearby Locations
GET MORE INFORMATION
