


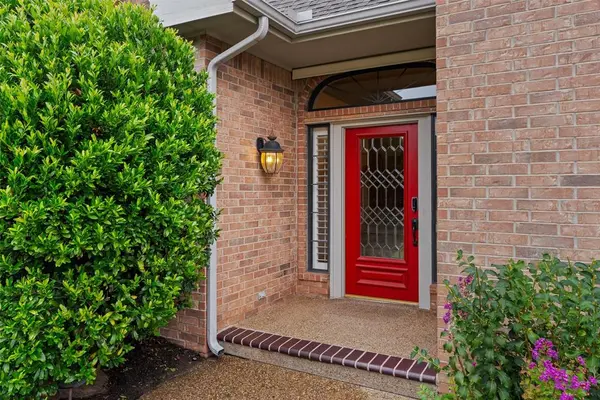


4 Beds
4 Baths
3,337 SqFt
4 Beds
4 Baths
3,337 SqFt
Key Details
Property Type Single Family Home
Sub Type Single Family Residence
Listing Status Active
Purchase Type For Sale
Square Footage 3,337 sqft
Price per Sqft $149
MLS Listing ID OKC1251907
Style Ranch
Bedrooms 4
Full Baths 3
Half Baths 1
Construction Status Brick & Frame
HOA Fees $580
Year Built 1992
Annual Tax Amount $5,385
Lot Size 0.254 Acres
Acres 0.2542
Property Sub-Type Single Family Residence
Property Description
Thoughtful custom details are found throughout, including built-in cabinetry, a wet bar, plantation shutters on the main floor, central vacuum, and an impressive laundry room complete with a sink. The spacious primary suite is conveniently located on the first floor and feels like a private retreat, featuring a jetted tub, walk-in shower, dual vanities, two walk-in closets, and heated bathroom floors.
Upstairs, three generously sized guest bedrooms each offer exceptional walk-in closet space. Two share a Jack-and-Jill bath, while the third enjoys the privacy of its own en-suite bath.
And then there's the backyard. Backing to a creek, the park-like setting creates a wonderful sense of privacy that's increasingly hard to find. A covered deck stretches from the kitchen to the private entrance of the primary suite, creating a natural extension of the home and an inviting place for morning coffee, quiet evenings, or entertaining friends.
All of this is tucked into one of Northwest Oklahoma City's well-established neighborhoods, with convenient access to the Kilpatrick Turnpike, library, medical services, shopping, and local dining. A home with room to live beautifully—and a setting that makes you want to stay awhile.
Location
State OK
County Oklahoma
Rooms
Dining Room 2
Interior
Interior Features Ceiling Fan(s), Combo Woodwork
Heating Natural Gas
Cooling Electric
Flooring Carpet, Tile, Wood
Fireplaces Number 1
Fireplaces Type Gas Log
Fireplace Y
Appliance Dishwasher, Disposal, Microwave
Exterior
Parking Features Circular Driveway
Garage Spaces 3.0
Garage Description Circular Driveway
Utilities Available Electricity Available, Natural Gas Available, Public
Roof Type Composition
Private Pool false
Building
Lot Description Interior Lot
Foundation Slab
Architectural Style Ranch
Level or Stories Two
Structure Type Brick & Frame
Construction Status Brick & Frame
Schools
Elementary Schools Quail Creek Es
Middle Schools John Marshall Ms
High Schools John Marshall Hs
School District Oklahoma City
Others
HOA Fee Include Greenbelt,Common Area Maintenance
Acceptable Financing Cash, Conventional, Sell FHA or VA
Listing Terms Cash, Conventional, Sell FHA or VA

Nearby Locations
GET MORE INFORMATION
